
Solutions
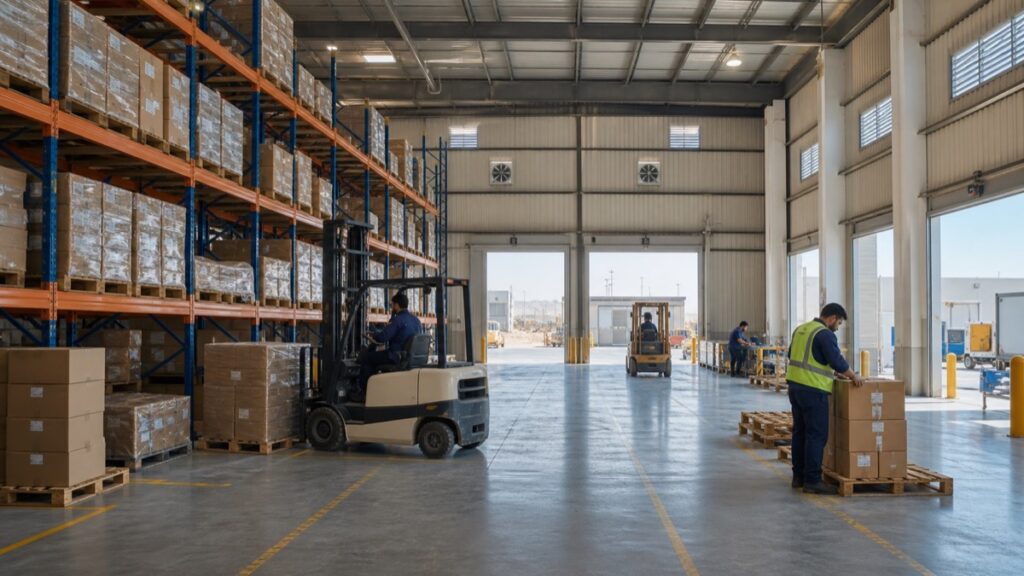
This POPULA warehouse ventilation solution addresses heat accumulation and uneven airflow in a high-bay logistics facility in Riyadh, Saudi Arabia. The warehouse uses tall pallet racks, multiple loading doors, and long internal aisles. During hot periods, outdoor heat and solar gain through the building envelope increase the indoor heat load, while storage racks limit natural cross-ventilation in deeper areas of the facility.
The client identity, equipment quantity, and numerical site measurements are not disclosed. This project profile therefore focuses on the operating problem, engineering logic, POPULA fan functions, installation priorities, and qualitative performance criteria rather than unsupported temperature or energy-saving claims.
POPULA Warehouse Ventilation Solution for a Riyadh Logistics Facility
The warehouse is used for receiving, pallet storage, order preparation, and outbound loading. Large doors create noticeable air movement near loading bays when they are open, but this airflow does not consistently reach the center and rear storage zones. The building’s height also allows warm air to rise and remain beneath the roof.
Before planning the ventilation arrangement, the site conditions were divided into three main issues.
Heat Accumulation at High Level
Solar radiation on the metal roof and walls adds heat during the day. Warm air from lighting, charging equipment, workers, and warehouse operations rises toward the ceiling. Without a defined high-level exhaust path, this heat remains inside the building and can gradually affect the occupied zone below.
Airflow Blocked by Pallet Racks
Tall racks form long parallel passages and interrupt airflow across the full width of the warehouse. An exhaust fan positioned without considering rack direction may pull air through the nearest open area while leaving other aisles with limited movement. Fan location therefore has to follow the actual storage layout rather than an empty building plan.
Uncontrolled Air Entry Through Loading Doors
Loading doors can provide a large temporary inlet, but their operating position changes throughout the day. When doors are closed, the available inlet area may fall sharply. When several doors are open, air may enter through the shortest route and bypass deeper zones. A reliable design needs permanent, controllable replacement-air paths instead of depending entirely on loading activity.
The Proposed POPULA Fan Arrangement
POPULA organized the solution around high-level heat exhaust, controlled low-level replacement air, and zoning. The objective was to establish a repeatable airflow route through storage aisles without placing high-velocity air directly on workers, loose packaging, or handling operations.
1. High-Level Exhaust for Trapped Warm Air
JS type exhaust fans were considered for suitable high-level wall positions. Their function is to remove warm air near the upper part of the warehouse and create the pressure difference needed to draw replacement air through planned inlets.
The number and size of exhaust units must be determined from the building volume, roof height, heat load, required airflow, inlet free area, operating schedule, and fan performance at the installed resistance. This article does not assign a standard air-change rate because logistics buildings vary in construction, occupancy, stored materials, door operation, and internal equipment.
2. Controlled Fresh-Air Supply to Deeper Zones
Permanent low-level louvers were planned on the opposite side of the exhaust arrangement wherever the building structure allowed. This encourages replacement air to travel through the occupied and storage zones before leaving at high level.
In aisles where passive inlet airflow would remain insufficient, SF(G) axial fans could provide mechanical air supply or directional airflow support. Their position should follow rack orientation and keep clear of forklift routes, stored goods, fire protection equipment, and loading operations.
Supply airflow should not exceed what the exhaust system and relief openings can handle. An unbalanced system may create unwanted positive pressure, push hot air into adjacent rooms, or reduce the intended cross-building airflow pattern.
3. Zoning Instead of Continuous Full-Capacity Operation
The warehouse was divided into operating zones based on storage aisles, loading activity, occupancy, and exposure to solar heat. Zoning allows ventilation to follow actual use rather than running every fan at full capacity throughout the day.
Control options may include manual zone switching, timers, temperature-based staging, or variable-speed control where the fan and motor configuration are suitable. Control sensors should be installed in representative locations and protected from direct sunlight, discharge airflow, and localized heat sources that could produce misleading readings.
Engineering Checks Before Equipment Selection
A POPULA fan recommendation requires more than warehouse floor area. The following information should be reviewed before final selection:
- building length, width, clear height, and roof construction;
- rack height, aisle direction, and percentage of occupied storage positions;
- loading-door dimensions and typical opening schedule;
- indoor and outdoor design temperatures;
- worker locations and operating shifts;
- heat from lighting, charging stations, machinery, or adjacent processes;
- available wall and roof openings;
- electrical voltage, frequency, and control method;
- noise limits and nearby properties;
- fire compartments, smoke-control systems, and local code requirements.
Stored materials also matter. Ventilation must not disturb lightweight packaging or spread dust. Warehouses containing chemicals, flammable products, temperature-sensitive goods, or controlled environments require additional specialist assessment and may not be suitable for a general ventilation arrangement.
Installation Priorities in a High-Bay Warehouse
High-level equipment needs secure structural support, suitable guards, safe electrical isolation, weather protection, and maintenance access. Fan discharge should not face nearby air inlets or create problems for neighboring buildings, pedestrian areas, or loading vehicles.
Louvers and weather hoods add resistance and must be included in the fan selection calculation. A nominal opening size is not the same as free airflow area. Protective screens, filters, blades, and insect mesh can significantly reduce the effective inlet area if they are undersized or not maintained.
Installation planning should also avoid interference with sprinklers, smoke detectors, emergency lighting, cable trays, rack structures, and warehouse fire compartments. General heat ventilation must remain separate from any required fire smoke control system unless the equipment and controls are specifically designed and approved for dual-purpose operation.
Commissioning the Warehouse Ventilation System
Commissioning should confirm how air moves through the warehouse, not only whether each POPULA fan runs. Practical checks include:
- verifying fan rotation, current, vibration, and abnormal noise;
- checking airflow direction through permanent louvers and open doors;
- observing air movement in central and rear rack aisles;
- confirming that discharge air does not return through nearby inlets;
- checking pressure effects on doors and adjacent rooms;
- testing zone controls under different loading-door conditions;
- recording baseline airflow and electrical measurements for maintenance.
Measurements should be taken under documented operating conditions. Outdoor temperature, door positions, fan stages, occupancy, and warehouse activity should be recorded so future readings can be compared on a consistent basis.
Qualitative Operational Improvements
The ventilation arrangement is intended to create a more continuous path for replacement air through warehouse aisles and a defined route for accumulated warm air to leave at high level. Areas that previously depended only on changing loading-door conditions can receive more predictable air movement.
Zoning also gives the facility team more control over when and where ventilation operates. This supports maintenance and operating decisions without assuming that every part of the warehouse needs the same airflow at all times.
No exact temperature reduction, energy-saving percentage, or productivity improvement is claimed without verified before-and-after site measurements. Acceptance should be based on agreed airflow, pressure, electrical, noise, and temperature criteria measured under comparable conditions.
Why Every Warehouse Requires Its Own Ventilation Review
A layout suitable for one Riyadh distribution center cannot be copied directly to another building. Rack orientation, roof height, stored materials, loading patterns, outdoor exposure, fire strategy, and available inlet area all influence the final design.
For a project-specific POPULA warehouse ventilation solution, buyers should provide building drawings, rack plans, photos, operating hours, door schedules, electrical information, and the main heat or airflow concerns. These details allow the engineering team to recommend a suitable POPULA fan type, capacity range, installation arrangement, and control approach before quotation.